


BEDS6
BATHS3 full 1 partial
SQUARE FEET4,125
MLS#PALA2088706
STATUSACTIVE
PROPERTY TYPEResidential - Single Family
SUBDIVISIONWEST HEMPFIELD
SCHOOLHEMPFIELD
Property Description
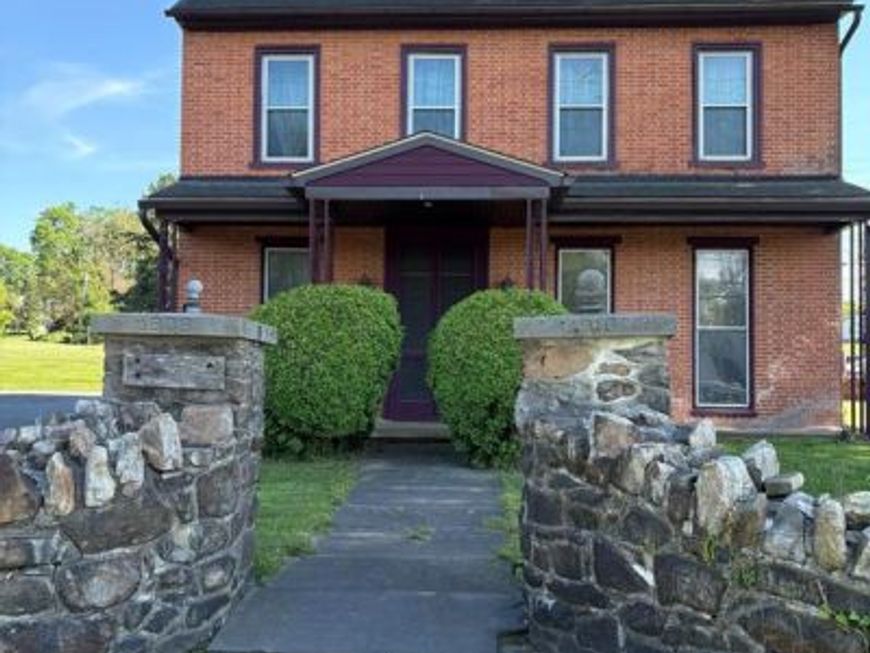
Historic circa-1804 brick mansion offering 4,981 total sq. ft. with 5 fireplaces and timeless character throughout. Major updates include newer heating and central air, roof, and windows. Rich in history, the property has previously served as a tavern, inn, residence, and apartments, and is now configured as a single-family home. Current owner had received approvals for a Bed & Breakfast, though approvals have since expired. A truly one-of-a-kind property filled with charm, history, and endless potential.
Property Features
Property Type: Residential - Single Family
Basement: Full, Outside Entrance
Basement: Yes
Cooling: Central A/C, Ceiling Fan(s), Heat Pump(s)
Fireplaces: 5
Fuel Type: Electric, Propane - Owned
Garage: 1
Heating: Baseboard - Electric, Forced Air, Heat Pump - Gas Ba
Home Style: Farmhouse/National Folk
Lot Size: 1.17 Acres
Roof Type: Architectural Shingle
Stories: 2.5
Taxes: $7,095
Year Built: 1804
Feature Descriptions
Accessibility: Level Entry - Main
Additional Structures: Above Grade, Below Grade
Electric: 200+ Amp Service, Circuit Breakers
Exterior: Outbuilding(s), Stone Retaining Walls
Exterior: Brick, Stick Built
Fireplace: Brick, Marble, Stone, Wood
Flooring: Carpet, Hardwood, Vinyl
Interior: 2nd Kitchen, Attic, Breakfast Area, Entry Level Bedroom, Formal/Separate Dining Room, Kitchen - Country, Kitchen - Eat-In, Wood Floors
Lot: Cleared, Corner, Irregular, Level, Not In Development
Lot Dimensions: 1.17 Acre(S)
Municipality: WEST HEMPFIELD TWP
Parking Features: Asphalt Driveway, Private
Parking Notes: 7 Total Parking Spaces
Rooms: Living Room, Dining Room, Bedroom 2,Bedroom 3,Bedroom 4,Kitchen, Family Room, Bedroom 1,Bathroom 1,Bathroom 2
Sewer: Public Sewer
SQFT Above Finished: 4125
SQFT Total Finished: 4125
Structure Type: Detached
Total Garage/Parking Spaces: 7
Utilities: Cable TV Available, Electric Available, Phone Available, Propane, Sewer Available, Water Available
Water: Public, Well
Windows: Double Hung, Double Pane, Insulated, Replacement, Screens
Room Sizes
Living Room: 30 x 15 Level - Main
Dining Room: 16 x 14 Level - Main
Family Room: 30 x 15 Level - Main
Kitchen: 16 x 14 Level - Main
Bedroom 1: 16 x 14 Level - Upper 1
Bedroom 2: 16 x 14 Level - Upper 1
Bedroom 3: 16 x 14 Level - Upper 1
Bedroom 4: 16 x 14 Level - Upper 1
Bathroom 1: 8 x 9 Level - Upper 1
Bathroom 2: 9 x 6 Level - Upper 1
Local Schools
School District: HEMPFIELD
Listed By / Shown By
Listed By
Agency Name: Kingsway Realty - Lancaster
Agency Phone: 7175698701
Shown By
Agent Name: Mardi Brenneman
Agent Phone: (717) 991-6709
Agency Title: Berkshire Hathaway HomeServices Homesale Realty

 First American
Estimate Your Payment
Estimated Payment
$ 2,730.65 per month $1,891.51 Principal & Interest $591.25 Property Tax $247.89 Homeowner's Insurance



 Corporate Office - 215 S Centerville Rd. Lancaster, PA 17603
3985 Locust Grove Road | MLS# PALA2088706
This single family home located at 3985 Locust Grove Road, Columbia, PA 17512 is currently listed for sale with an asking price of $849,900. This property was built in 1804 and has 6 bedrooms and 3 full and 1 partial baths with 4125 sq. ft. Locust Grove Road is located in the WEST HEMPFIELD subdivision within the HEMPFIELD school district. Search WEST HEMPFIELD real estate on www.countrychixsellingrealestate.com today.